25 Tedder Street
$ 3,399
LEASED
Login to see the price
Features
Location


Description
Rare Detached Rental Backing Directly onto Harding Park! Escape the city hustle without leaving North York! 25 Tedder offers a unique opportunity to live in a spacious detached home that backs directly onto the lush greenery of Harding Park. Imagine stepping into your backyard and having instant access to open fields and walking trails. This sun-filled 4-bedroom, 2.5-bath home features a versatile layout with 2 bedrooms on the main floor and 2 in the finished lower level-perfect for a growing family or a quiet home office. With a massive driveway that fits up to 4 cars, parking is never a headache. Area Amenities: Nature: Direct access to Harding Park; minutes to the Humber River trail system. Schools: A short 10-minute stroll to Brookhaven Public School. Commute: Seamless access to Hwy 400/401 and TTC transit routes. Shopping: Close to Yorkdale, local groceries, and community centers. Please Note All Furniture is virtually staged.
Overview
Property Details
Occupant Type:
Vacant
Basement:
Finished, Full
Lot Size:
43.05 X 106.31 Feet
Property Features:
Fenced Yard, Clear View, Park, Place Of Worship, Public Transit
Amenities & Features
Property Rooms
| Room Level | Room Type | Room Width | Room Length | Room Area | Room Dimensions | Room Desc |
|---|---|---|---|---|---|---|
| Main | Kitchen | 2.3 | 3.49 | -- | -- | -- |
| Main | Living Room | 3.48 | 4.63 | -- | -- | -- |
| Main | Dining Room | 3.16 | 3.56 | -- | -- | -- |
| Main | Bathroom | 1.74 | 2.25 | -- | -- | -- |
| Second | Bedroom | 3.12 | 4.03 | -- | -- | -- |
| Second | Bedroom 2 | 3.28 | 4.05 | -- | -- | -- |
| Second | Bathroom | 1.25 | 1.53 | -- | -- | -- |
| Basement | Bedroom 3 | 2.43 | 3.76 | -- | -- | -- |
| Basement | Bedroom 4 | 2.96 | 3.25 | -- | -- | -- |
| Basement | Laundry | 2.56 | 2.9 | -- | -- | -- |
| Basement | Bathroom | 1.18 | 2.06 | -- | -- | -- |
Location
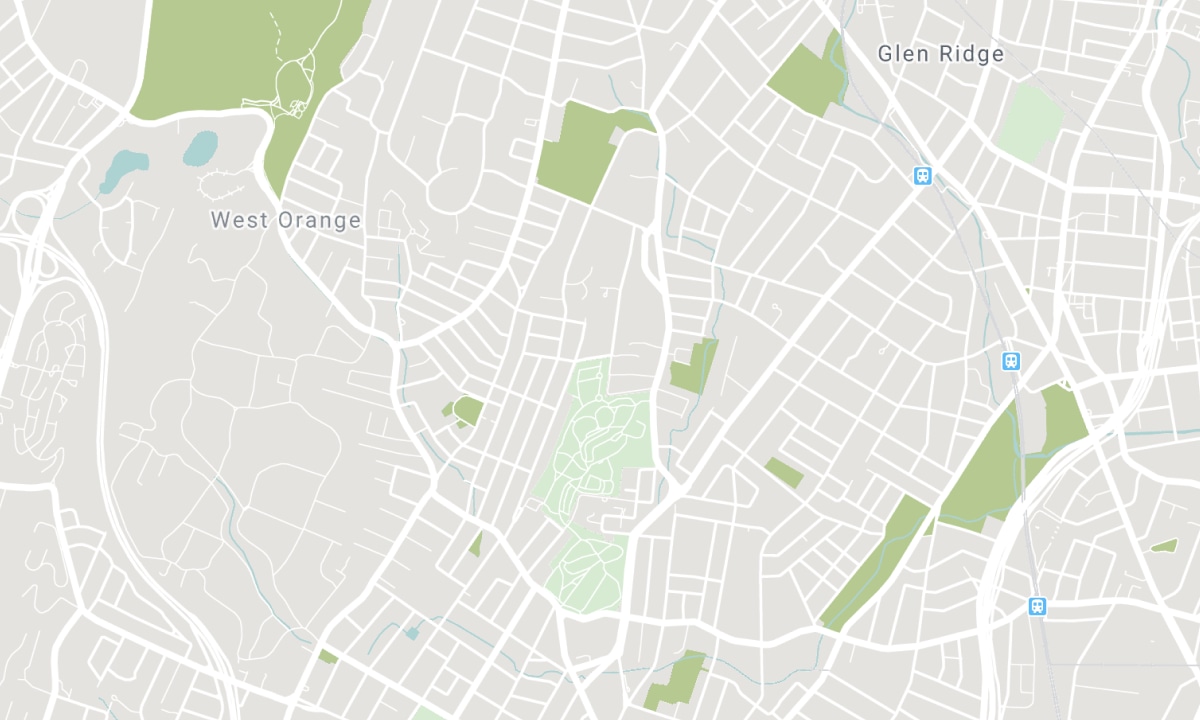
Nearby Schools
Source: Schools information and student demographics
For further information and school ranking visit Fraser Institution and EQAO.
| Green | Yellow | Orange | Red | |
| Average student achievements (out of 100%) | 100-76 | 75-60 | 60-40 | 40-0 |
All information displayed is believed to be accurate but is not guaranteed and should be independently verified. No warranties or representations are made of any kind. Data is provided courtesy of PropTx. Disclaimer: The property is not necessarily in the boundary of the schools shown above. This map indicates the closest primary and secondary schools. This tool is designed to provide the viewer an overview of the ratings of nearby public schools, and does not suggest association to school boundaries. To view all schools and boundaries please visit the respective district school board’s website.

Book a Showing

James McCloskey
Sales Representative
- (416) 996-9970
- jamesamccloskey@gmail.com

