2248 Seton Crescent
$834,900
Features
Location


Description
Rarely Available Link Townhome - Attached ONLY at the Garage! Welcome to 2248 Seton Crescent in Burlington's highly sought-after, family-friendly Orchard community! Enjoy the feel and privacy of a semi-detached home thanks to this unique link design attached solely at the garage. The main level features hardwood floors, an inviting open-concept flow, and a freshly refreshed kitchen boasting brand-new 2026 stainless steel appliances (fridge, stove, microwave, dishwasher) and brand-new 2026 cabinet doors and handles. Upstairs, you'll find 3 generous bedrooms, including a primary retreat featuring a private ensuite bath and a spacious walk-in closet. The 2nd and 3rd bedroom make this a great family home. Downstairs, the fully finished basement offers versatile extra living space - ideal for a recreation room, home gym, or media centre. All new toilets throughout. With 2.5 bathroom and a private backyard, this home has it all. Walk to top-rated schools, neighborhood parks, and scenic ravine trails. Minutes to Bronte Creek Provincial Park, Appleby GO Transit, QEW, and 407 Not to mention several grocery stores, restaurants and a wide array of local stores.
Overview
Property Details
Occupant Type:
Owner
Basement:
Full, Finished
Lot Size:
23.98 X 70.54 Feet
Property Features:
Cul de Sac/Dead End, Hospital, Park, Rec./Commun.Centre, School
Property Rooms
| Room Level | Room Type | Room Width | Room Length | Room Area | Room Dimensions | Room Desc |
|---|---|---|---|---|---|---|
| Main | Foyer | 2.29 (Meters) | 2.9 (Meters) | -- | -- | -- |
| Main | Living Room | 4.24 (Meters) | 4.8 (Meters) | -- | -- | -- |
| Main | Dining Room | 2.87 (Meters) | 2.9 (Meters) | -- | -- | -- |
| Main | Kitchen | 2.64 (Meters) | 3.48 (Meters) | -- | -- | -- |
| Main | Bathroom | 1.27 (Meters) | 1.45 (Meters) | -- | -- | -- |
| Second | Primary Bedroom | 4.17 (Meters) | 5.03 (Meters) | -- | -- | -- |
| Second | Bedroom 2 | 2.97 (Meters) | 3.28 (Meters) | -- | -- | -- |
| Second | Bedroom 3 | 2.84 (Meters) | 3.28 (Meters) | -- | -- | -- |
| Second | Bathroom | 1.93 (Meters) | 2.32 (Meters) | -- | -- | -- |
| Second | Bathroom | 1.75 (Meters) | 2.24 (Meters) | -- | -- | -- |
| Basement | Recreation | 3.76 (Meters) | 6.5 (Meters) | -- | -- | -- |
| Basement | Play | 2.04 (Meters) | 2.17 (Meters) | -- | -- | -- |
Location
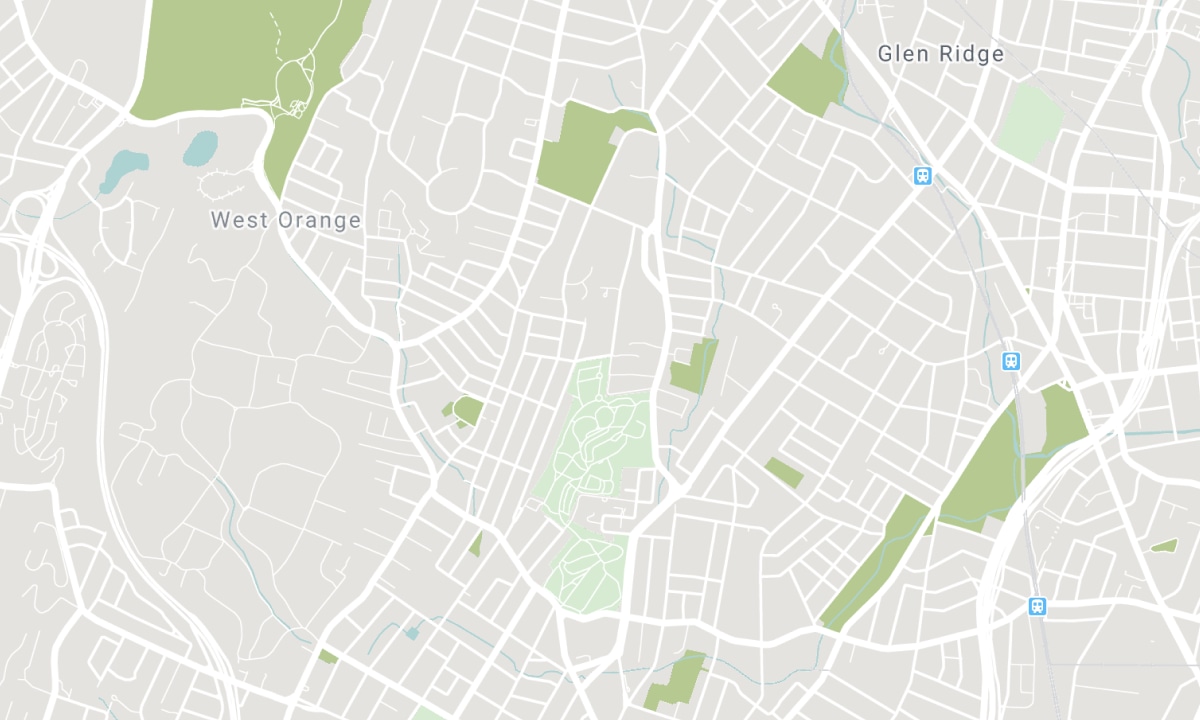
Nearby Schools
Source: Schools information and student demographics
For further information and school ranking visit Fraser Institution and EQAO.
| Green | Yellow | Orange | Red | |
| Average student achievements (out of 100%) | 100-76 | 75-60 | 60-40 | 40-0 |
Mortgage Calculator
All information displayed is believed to be accurate but is not guaranteed and should be independently verified. No warranties or representations are made of any kind. Data is provided courtesy of PropTx. Disclaimer: The property is not necessarily in the boundary of the schools shown above. This map indicates the closest primary and secondary schools. This tool is designed to provide the viewer an overview of the ratings of nearby public schools, and does not suggest association to school boundaries. To view all schools and boundaries please visit the respective district school board’s website.

Book a Showing

James McCloskey
Sales Representative
- (416) 996-9970
- jamesamccloskey@gmail.com

