5081 Brady Avenue
$925,000
Features
Location


Open House
Date: Saturday, November 21, 2026 | Time: 2:00 PM - 4:00 PM
Date: Sunday, November 22, 2026 | Time: 2:00 PM - 4:00 PM
Description
Exceptional footprint and unlimited potential on a premium park-facing lot! Backing directly onto Sheridan Park with zero rear neighbours, 5081 Brady Avenue offers total multi-level living space ready for your design vision. A thoughtful sidesplit layout provides distinct zones for entertaining, relaxing, or working from home. The main level features a bright foyer, family room, and a walkout to a backyard-facing sunroom. Up a short flight of stairs, the main entertaining floor offers open-concept living and dining spaces, a bright sunroom addition, an eat-in kitchen with a gas stove and pantry, 3 bright bedrooms with hardwood floors, and a 4-piece bathroom with a deep soaker tub and standalone shower. The fully finished basement expands your possibilities with a large recreation/family room featuring a direct walk-up to the yard, an office, a separate artwork/bonus room, a 3-piece bathroom, laundry, and direct garage access-ideal for an in-law suite, home business, or growing family. The private backyard showcases a 32' x 16' inground pool, stone walkways, and serene greenery. Lower roof updated in 2023. Prime South Burlington setting: walk to Appleby GO, easy 403 access, minutes to Lake Ontario, Fortinos, Blue Zone Pickleball, Central Pool, and top-ranked schools.
Overview
Property Details
Occupant Type:
Vacant
Basement:
Walk-Up, Full, Finished
Lot Size:
45 X 110 Feet
Pool Features:
Inground
Property Features:
Fenced Yard, Park, Public Transit, School
Amenities & Features
- Swimming Pool
- Fireplace
Property Rooms
| Room Level | Room Type | Room Width | Room Length | Room Area | Room Dimensions | Room Desc |
|---|---|---|---|---|---|---|
| Main | Family Room | 3.08 (Meters) | 6.23 (Meters) | -- | -- | -- |
| Main | Sunroom | 3.72 (Meters) | 3.67 (Meters) | -- | -- | -- |
| Second | Living Room | 3.57 (Meters) | 5.19 (Meters) | -- | -- | -- |
| Second | Dining Room | 2.58 (Meters) | 3.12 (Meters) | -- | -- | -- |
| Second | Bedroom | 3.03 (Meters) | 4.52 (Meters) | -- | -- | -- |
| Second | Primary Bedroom | 3.02 (Meters) | 4.01 (Meters) | -- | -- | -- |
| Second | Bedroom 2 | 2.74 (Meters) | 3.59 (Meters) | -- | -- | -- |
| Second | Bedroom 3 | 2.59 (Meters) | 3.05 (Meters) | -- | -- | -- |
| Second | Bathroom | 2.37 (Meters) | 3.03 (Meters) | -- | -- | -- |
| Second | Solarium | 1.24 (Meters) | 6.72 (Meters) | -- | -- | -- |
| Basement | Recreation | 3.47 (Meters) | 6.55 (Meters) | -- | -- | -- |
| Basement | Game Room | 2.97 (Meters) | 3.07 (Meters) | -- | -- | -- |
| Basement | Office | 2.5 (Meters) | 2.83 (Meters) | -- | -- | -- |
| Basement | Bathroom | 1.89 (Meters) | 1.91 (Meters) | -- | -- | -- |
Location
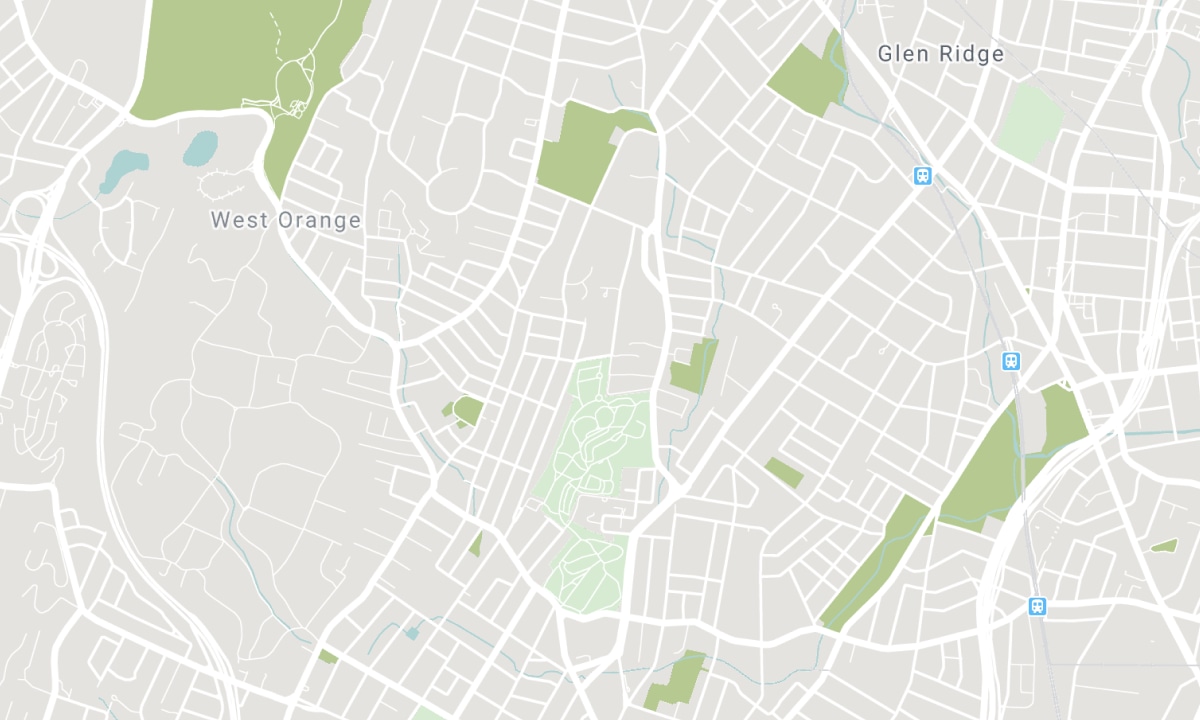
Nearby Schools
Source: Schools information and student demographics
For further information and school ranking visit Fraser Institution and EQAO.
| Green | Yellow | Orange | Red | |
| Average student achievements (out of 100%) | 100-76 | 75-60 | 60-40 | 40-0 |
Mortgage Calculator
All information displayed is believed to be accurate but is not guaranteed and should be independently verified. No warranties or representations are made of any kind. Data is provided courtesy of PropTx. Disclaimer: The property is not necessarily in the boundary of the schools shown above. This map indicates the closest primary and secondary schools. This tool is designed to provide the viewer an overview of the ratings of nearby public schools, and does not suggest association to school boundaries. To view all schools and boundaries please visit the respective district school board’s website.

Book a Showing

James McCloskey
Sales Representative
- (416) 996-9970
- jamesamccloskey@gmail.com

