3026 Weston Rd
$ 1,394,500
SOLD
Login to see the price
Features
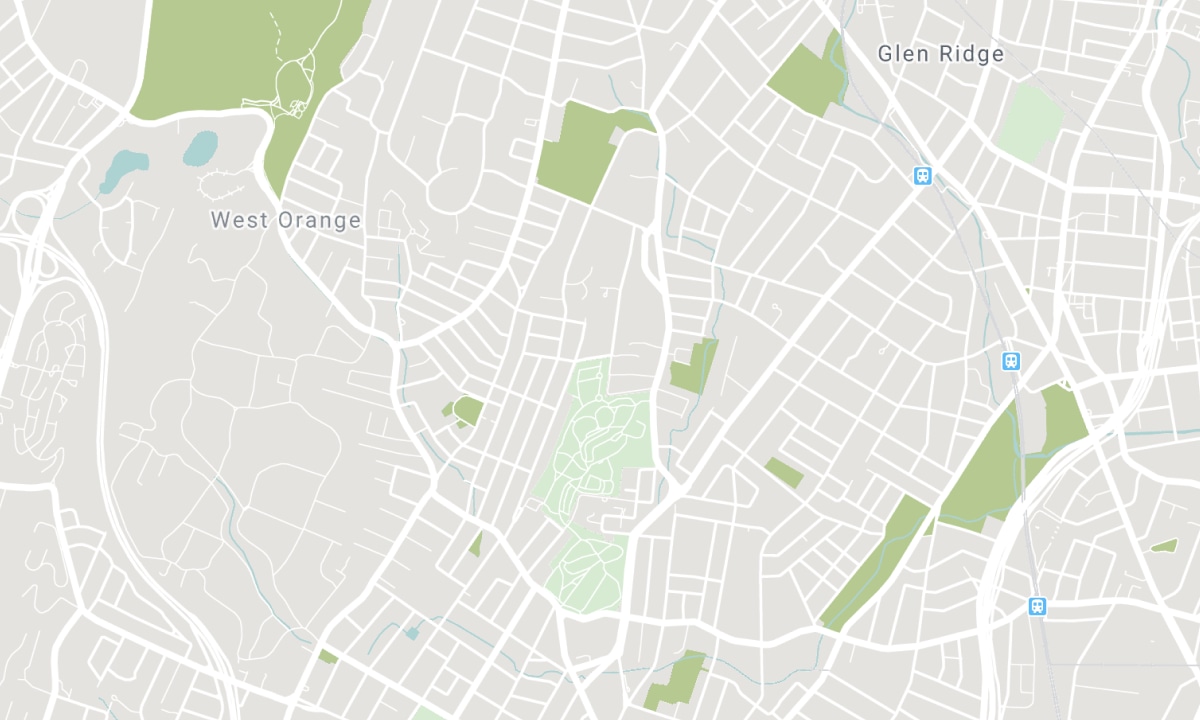
Location


Description
Stunning Premium Ravine Lot * 226' Deep Lot * Hardwood Floors * 2 Fireplaces * Large Kitchen * Granite Counters * Backsplash * Pantry * Family Room * Main Floor Office * 4 Large Bedrooms * 5Pc Ensuite * 2 Huge Walk-In Closets * 2532 Sqft * Crown Moulding * Mud Room * Double Car Garage * Park 8 Cars Total * Fully Finished Basement * Rec Room * Basement Kitchen * Walk Out Basement * Stone Walkways/Patio * Large Back Deck * Pool Sized Lot * Minutes To Weston Lrt Station * Cottage Oasis In The City * Gas Bbq Line * Backing Onto Humber River Valley Conservation Area *
Fridge, Stove, D/W, Micro, Kitchen Radio, W/D, All Elfs, All Window Coverings, Basement Fridge, Deck Awning, Deck Box, Shed, Hallway Mirror, Basement Stove (As Is), B Desk, Riding Lawn Mower (As Is), B Book Shelves, B Telephone,
Overview
-
ID: W5863963
-
City: Toronto
-
Community: Humberlea-Pelmo Park W5
-
Property Type: Single Family
-
Building Type: Detached
-
Style: 2-Storey
-
Bedrooms: 4
-
Bathrooms: 4
-
Garages: 2
-
Garage Type: Attached
-
Parking: 6
-
Living Area: 2500-3000
-
Total Area: 2500-3000 2500-3000
-
Taxes: $4480.41 (2022)
-
Cooling: Central Air
-
Heat Type: Gas
-
Kitchens: 1
-
Total Area: 2500-3000
Property Details
Basement:
Fin W/O, Full
Lot Size:
44.39 X 226.1
Amenities & Features
- Air Conditioning
Location
Nearby Schools
Source: Schools information and student demographics
For further information and school ranking visit Fraser Institution and EQAO.
| Green | Yellow | Orange | Red | |
| Average student achievements (out of 100%) | 100-76 | 75-60 | 60-40 | 40-0 |
All information displayed is believed to be accurate but is not guaranteed and should be independently verified. No warranties or representations are made of any kind. Data is provided courtesy of PropTx. Disclaimer: The property is not necessarily in the boundary of the schools shown above. This map indicates the closest primary and secondary schools. This tool is designed to provide the viewer an overview of the ratings of nearby public schools, and does not suggest association to school boundaries. To view all schools and boundaries please visit the respective district school board’s website.

Book a Showing

James McCloskey
Sales Representative
- (416) 996-9970
- jamesamccloskey@gmail.com

