22-76 River Dr
$ 899,900
SOLD
Login to see the price
Features
Location


Description
Fully Renovated Executive Townhouse in Georgetown Estates * Resort Like Living with Outdoor Pool * Wideplank Hardwood Floors * Granite Counters * Pot Lights * Glass Backsplash * Pantry * Bay Window * Crown Moulding * Gas and Electric Fireplace * Open Concept Plan * 3 Large Bedrooms * 4 pc Ensuite * Deep Soaker Tub * Large Glass Shower * Heated Floors * 2nd Floor Laundry * Skylight * Built-Ins in 2nd Bedroom * Updated Modern Doors and Handles * Upgraded Decora Light Switches * Modern Stairacse with Stainless Steel Railing, Glass Panels and Hardwood Treads * Fully Finished Basement * Large Recreation Room * Laminate Floors * Wainscotting * Basement Office * Private Backyard Surrounded by Trees * Gas BBQ Line * Stunning Renovation Throughout * Move In and Enjoy * Fees Include: Roof, windows, exterior doors, exterior maintenance, grass cutting, all shrubs, trees and manicuring of the grounds, snow shoveling of driveway and steps, pool maintenance * Resort Like Living In The City * Steps To Glen Williams And Credit River * Great Location And Easy Access To Shopping And Local Ammenities *
Overview
-
ID: W8268892
-
City: Halton Hills
-
Community: Georgetown
-
Property Type: Condo
-
Building Type: Condo Townhouse
-
Style: 2-Storey
-
Bedrooms: 3
-
Bathrooms: 3
-
Garages: 1
-
Garage Type: Attached
-
Parking: 1
-
Living Area: 1200-1399
-
Total Area: 1200-1399 1200-1399
-
Taxes: $3683.65 (2023)
-
Cooling: Central Air
-
Heat Type: Gas
-
Kitchens: 1
-
Unit#: 22
-
Total Area: 1200-1399
Property Details
Basement:
Finished, Full
Amenities & Features
- Air Conditioning
Location
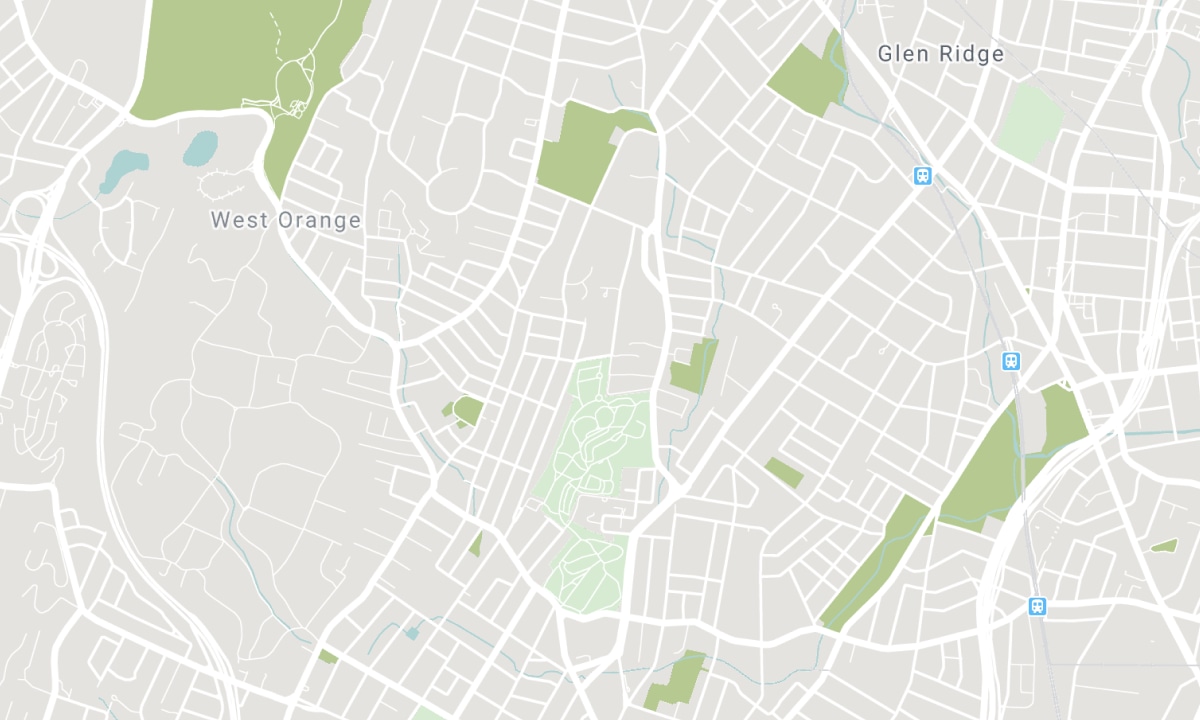
Nearby Schools
Source: Schools information and student demographics
For further information and school ranking visit Fraser Institution and EQAO.
| Green | Yellow | Orange | Red | |
| Average student achievements (out of 100%) | 100-76 | 75-60 | 60-40 | 40-0 |
All information displayed is believed to be accurate but is not guaranteed and should be independently verified. No warranties or representations are made of any kind. Data is provided courtesy of PropTx. Disclaimer: The property is not necessarily in the boundary of the schools shown above. This map indicates the closest primary and secondary schools. This tool is designed to provide the viewer an overview of the ratings of nearby public schools, and does not suggest association to school boundaries. To view all schools and boundaries please visit the respective district school board’s website.

Book a Showing

James McCloskey
Sales Representative
- (416) 996-9970
- jamesamccloskey@gmail.com

