7-121 Morgan Avenue
$489,000
Features
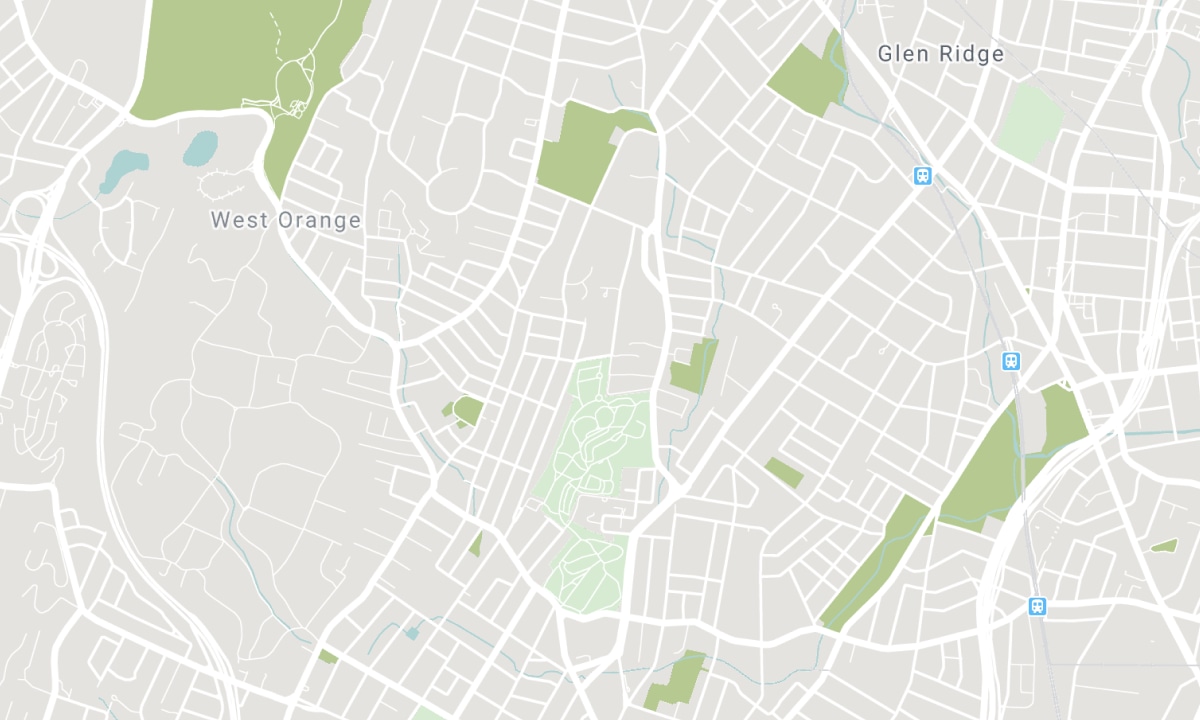
Location


Description
Rare end-unit opportunity at 121 Morgan Ave, Unit 7! This pristine, carpet-free 3-bedroom, 2-bathroom townhome delivers exceptional value and complete mechanical peace of mind. The heavy lifting is already done: enjoy a brand-new roof installed August 2026, plus a state-of-the-art multi-zone heat pump system (June 2026 by Delta Air Systems) offering whisper-quiet, ultra-efficient heating and cooling-complete with a transferable 12-year parts warranty.The bright main level features an open-concept living and dining area with a cozy gas fireplace, flowing seamlessly out to a private, tree-canopied deck-your personal summer oasis. The eat-in kitchen shines with stainless steel appliances, crisp tile backsplash, and oversized picture windows.Upstairs, retreat to a spa-inspired 4-piece bath with quartz counters and a deep soaker tub, flanked by three generous bedrooms. Both the primary and second bedrooms feature walk-in closets, while the third includes a built-in Murphy bed-ideal for a dedicated home office or guest suite.Downstairs, the sprawling finished basement adds massive flexible space for a home theater, rec room, or gym, along with a renovated 2-piece powder room, 2025 water softener, and direct interior garage entry.Unbeatable location and low carrying costs: walk across the street to Howard Robertson PS, or head around the corner to Chicopee Ski & Summer Resort for year-round skiing, tubing, and biking. Minutes to Hwy 8/401, Fairway LRT, and CF Fairview Park Mall. Low condo fees conveniently INCLUDE water! Move-in ready, low-maintenance living at its absolute finest-ideal for first-time buyers and downsizers alike!
Overview
Property Details
Occupant Type:
Owner
Property Management:
Owner Managed
Basement:
Full, Finished
Association Name:
WNCP
Association Fee:
405
Association Fee Includes:
Water Included, Common Elements Included, Building Insurance Included, Parking Included
Association Amenities:
BBQs Allowed, Visitor Parking
Property Features:
Cul de Sac/Dead End, Public Transit, School, Skiing
Amenities & Features
- Fireplace
Location
Nearby Schools
Source: Schools information and student demographics
For further information and school ranking visit Fraser Institution and EQAO.
| Green | Yellow | Orange | Red | |
| Average student achievements (out of 100%) | 100-76 | 75-60 | 60-40 | 40-0 |
Mortgage Calculator
All information displayed is believed to be accurate but is not guaranteed and should be independently verified. No warranties or representations are made of any kind. Data is provided courtesy of PropTx. Disclaimer: The property is not necessarily in the boundary of the schools shown above. This map indicates the closest primary and secondary schools. This tool is designed to provide the viewer an overview of the ratings of nearby public schools, and does not suggest association to school boundaries. To view all schools and boundaries please visit the respective district school board’s website.

Book a Showing

James McCloskey
Sales Representative
- (416) 996-9970
- jamesamccloskey@gmail.com

