119-1035 Victoria Road S
$ 764,800
SOLD
Login to see the price
Features
Location


Description
Rarely Offered Executive Townhouse with Modern Finishes * Hardwood Floors * Large Kitchen Island * Quartz Counter * Breakfast Bar * Backsplash * SS Appliances * Deep Farmhouse Sink * Large Living Room * Backing Onto Conservation - No Neighbours * Sun Filled * 3 Large Bedrooms * 4 Pc Luxurious Ensuite * Walk-In Closet * 2nd Floor Laundry * Dining Area * Fully Finished Basement - Laminate Floors * Wet Bar * Full Basement 4 Pc Bath * Large Reacreation Room * 4th bedroom area in Basement * Great Opportunity with Older Kids, Nanny or In Law Suite * Private Ravine/Conservation Backyard * Stone Patio * Walking Distance to School and Local Amenities * Location is fantastic offering quick highway access for commuters, top-rated schools, a wealth of amenities, and convenient public transit access to the University of Guelph.
Overview
Property Details
Occupant Type:
Owner
Building Name:
North Manor Estates
Property Management:
MF Property Management 1-855-824-4208
Basement:
Full, Finished
Association Name:
WSCP
Association Fee:
284
Association Fee Includes:
Common Elements Included, Building Insurance Included
Association Amenities:
BBQs Allowed, Visitor Parking
Property Features:
Clear View, Greenbelt/Conservation, Public Transit, School, Wooded/Treed
Location
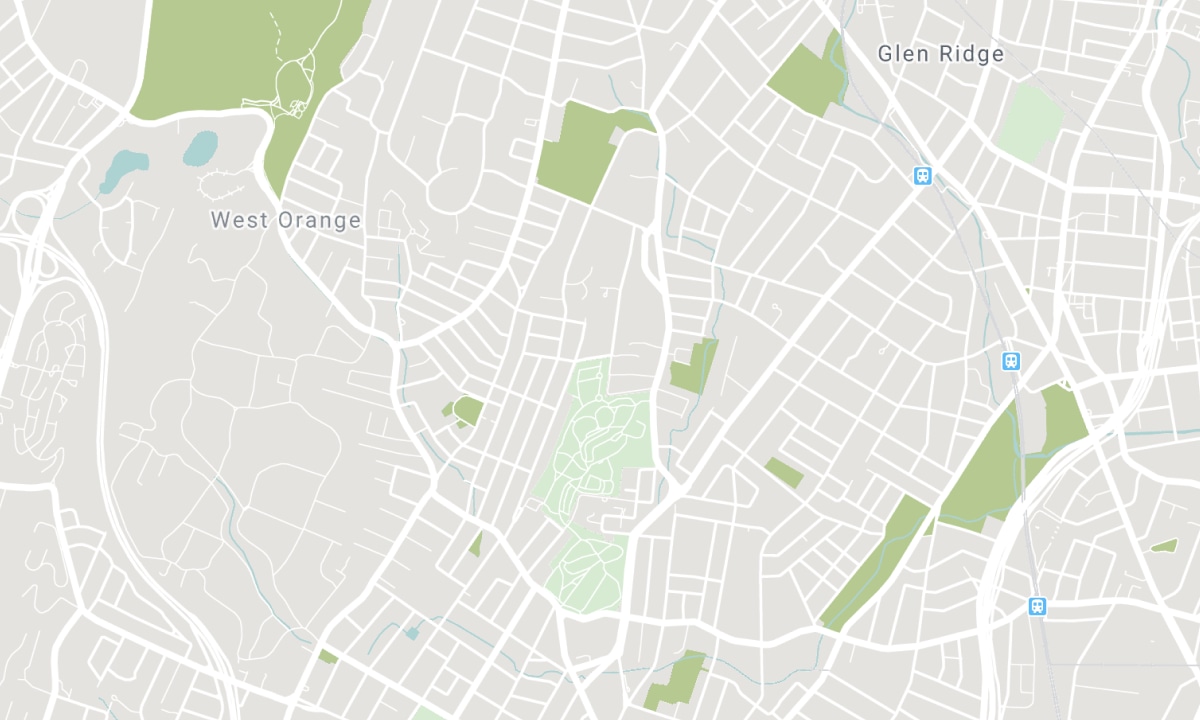
Nearby Schools
Source: Schools information and student demographics
For further information and school ranking visit Fraser Institution and EQAO.
| Green | Yellow | Orange | Red | |
| Average student achievements (out of 100%) | 100-76 | 75-60 | 60-40 | 40-0 |
All information displayed is believed to be accurate but is not guaranteed and should be independently verified. No warranties or representations are made of any kind. Data is provided courtesy of PropTx. Disclaimer: The property is not necessarily in the boundary of the schools shown above. This map indicates the closest primary and secondary schools. This tool is designed to provide the viewer an overview of the ratings of nearby public schools, and does not suggest association to school boundaries. To view all schools and boundaries please visit the respective district school board’s website.

Book a Showing

James McCloskey
Sales Representative
- (416) 996-9970
- jamesamccloskey@gmail.com

