
Description
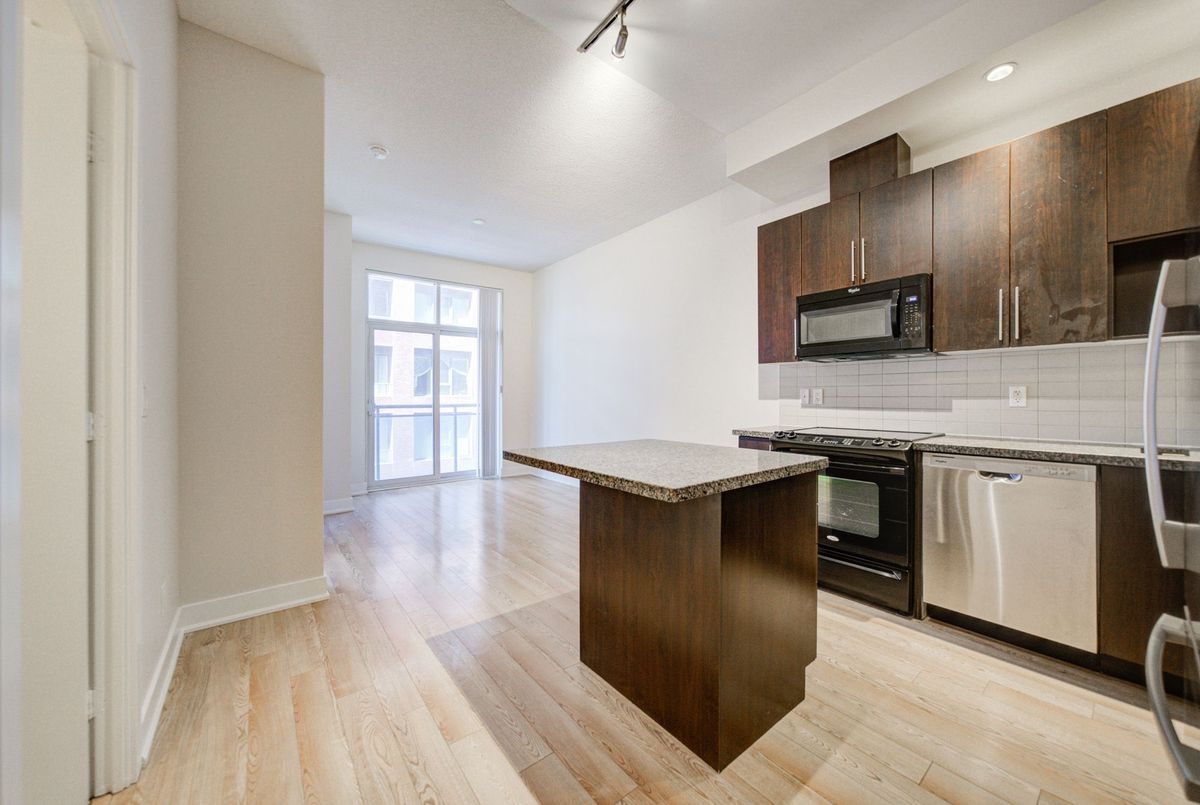
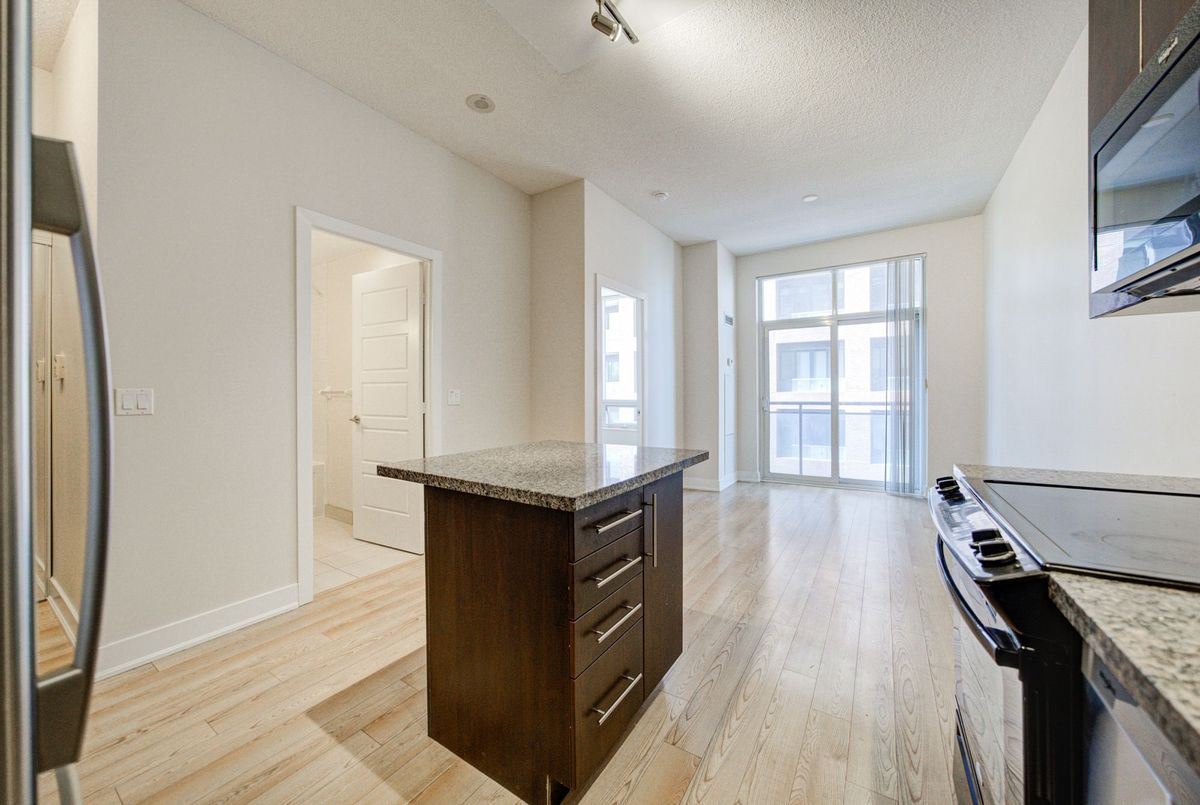
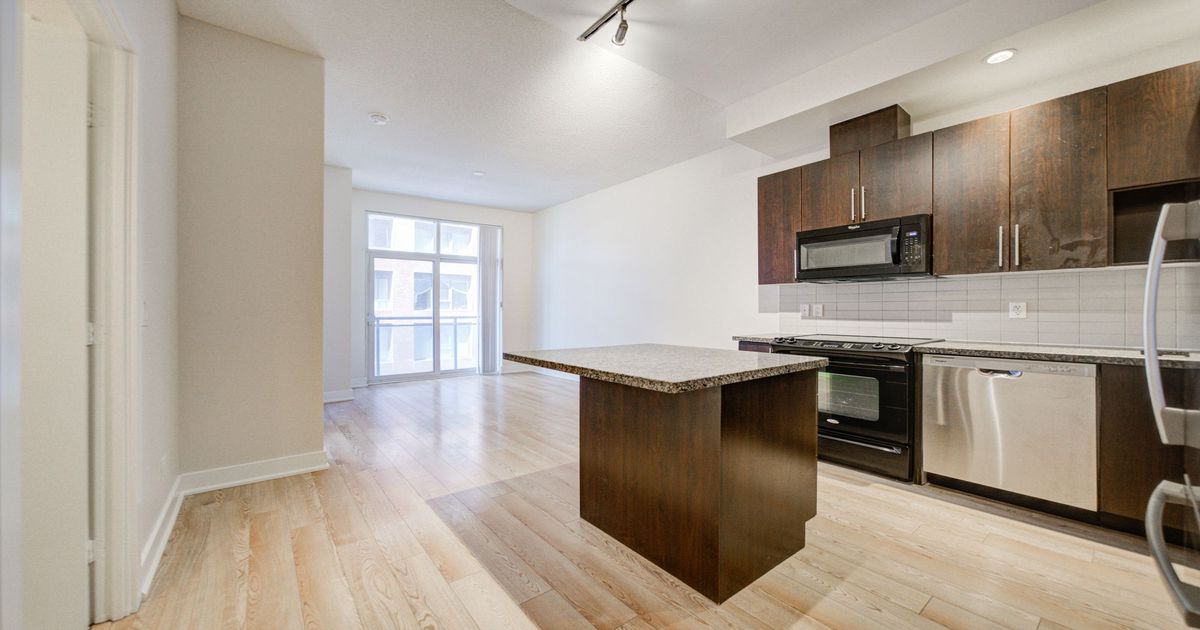
*MUST-SEE LAYOUT WITH 10' FOOT HIGH CEILINGS!* TRIDEL BUILT. Truly well-designed 1-Bedroom Condo with Kitchen Centre Island in the highly regarded James Cooper Mansion, by Award-winning builder Tridel, blending historic charm with modern living. Excellent floor plan with a large bedroom and lots of living space. A full-size kitchen with stone counter tops and centre island provides ample space for cooking, and entertaining. Good size balcony and in-suite laundry. Secure and very well-managed building with premium amenities, such as fully-equipped gym, steam room, BBQ area, party room, guest suite, visitor parking and more. Ideally located downtown 3 minute walk to the Sherbourne Subway Station/TTC access, Yonge & Bloor, Yorkville, U of T, walk to the Rosedale Valley Ravine Park for nature outdoors and running path, and a wide range of dining, shopping, and entertainment.
Additional Details
-
- MLS®
- C13079074
-
- Unit No.
- 1109
-
- Community
- North St. James Town
-
- Approx Sq Ft
- 500-599
-
- Building Type
- Condo Apartment
-
- Building Style
- Apartment
-
- Taxes
- $2421 (2025)
-
- Garage Type
- Underground
-
- Air Conditioning
- Central Air
-
- Heating Type
- Forced Air
-
- Kitchen
- 1
-
- Basement
- None
-
- Pets Permitted
-
- Condo Inclusives
- Heat Included, Hydro Included, Common Elem. Included , Cable TV Includeded, Condo Tax Included, Building Insurance Included, Water Included, CAC Included, Parking Included
-
- Listing Brokerage
- IRISE